
getfloorplan
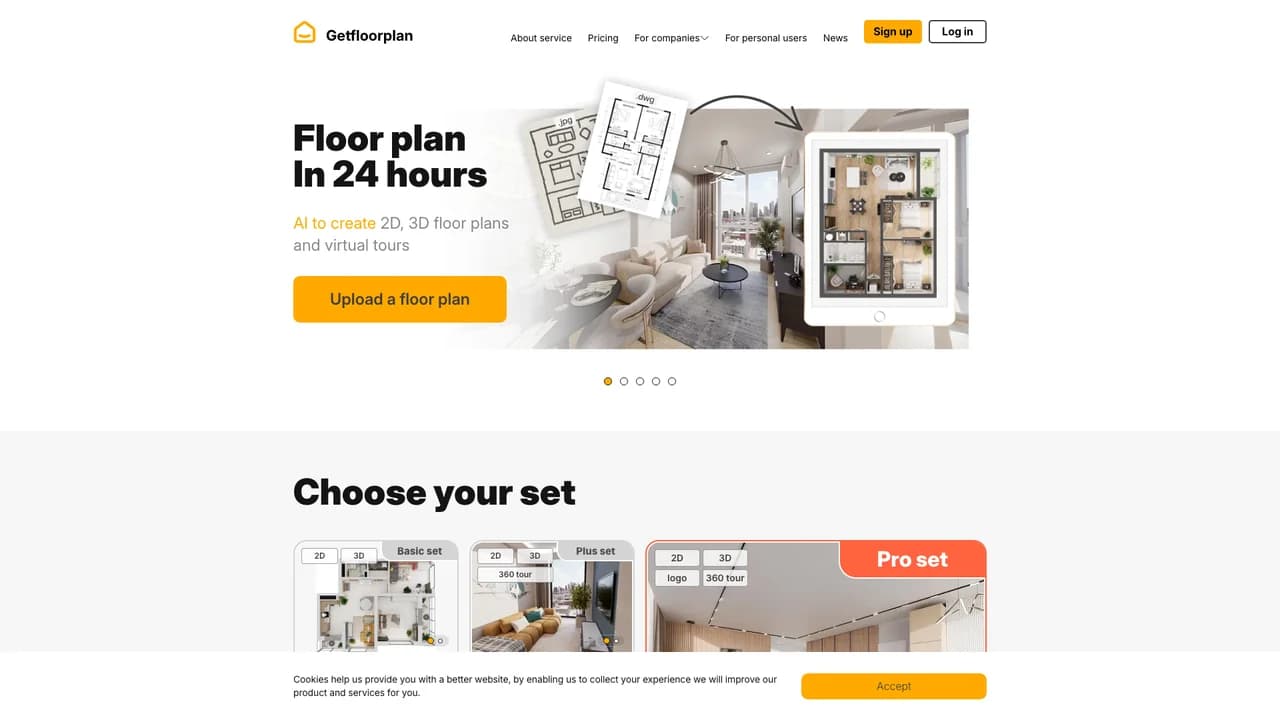
Real estate floor plan converter that generates 2D/3D renders and virtual tour scenes
Monthly Visits
23.3K
Avg. Session Duration
1 min
Category Rank
#10826
Bounce Rate
0.4%
What is getfloorplan?
GetFloorPlan simplifies the creation of high-quality real estate visuals by converting uploaded floor plan files into detailed 2D and 3D renderings and virtual tours. Designed for real estate agents, interior designers, architects, and property developers, it offers a user-friendly web service with fast turnaround times and customizable options including interior design modifications and branding features. The platform supports multiple pricing packages to meet varying needs and provides a refund policy to ensure customer satisfaction.
Key Features of getfloorplan?
Alternatives to getfloorplan

matterport
Matterport leverages photogrammetry and LiDAR laser scanning technologies to help users capture, create, and share highly accurate 3D models of real-world environments. The platform supports a range of capture devices, from smartphones to professional-grade cameras like the Pro3 LiDAR. The resulting digital twins enable interactive 3D walkthroughs, floor plans, and precise measurements, empowering industries such as real estate, architecture, construction, insurance, and hospitality to enhance remote collaboration and improve operational efficiency.

mappedin
Mappedin is a scalable indoor mapping solution dedicated to venue digitization, delivering precise, interactive 3D maps for wayfinding and spatial data management. The platform leverages AI to automatically generate maps from floor plans, rapidly transforming static layouts into navigable digital maps. It supports real-time updates, multi-level navigation, and rich location information, making it suitable for diverse industries such as airports, shopping malls, office buildings, and emergency response. Mappedin also provides SDKs and APIs for developers, enabling businesses to seamlessly embed indoor maps into websites and applications while maintaining up-to-date spatial data.

maket-ai
Maket AI is a cutting-edge architectural design platform powered by generative artificial intelligence. The platform enables architects, designers, builders, and developers to instantly generate residential floor plans, layouts, and 3D visualizations from parametric or natural language inputs. Maket automates traditionally time-consuming schematic design processes, reducing months of planning to just minutes, while enabling real-time collaboration with clients and efficient exploration of hundreds of design options. The platform also incorporates compliance features that ensure generated designs adhere to local zoning regulations and building codes.

foyr-neo
Foyr Neo is a comprehensive cloud-based interior design software that streamlines the entire design workflow from floor planning to photorealistic rendering. The platform combines CAD functionality with 3D modeling capabilities, featuring a library of over 60,000 products and 500+ design inspirations. Designed for interior designers and teams of all skill levels, Foyr Neo eliminates the complexity of traditional design software while delivering professional-grade results, including 4K renderings and 360-degree walkthroughs.

spacely-ai
Spacely AI is a cutting-edge interior design software that leverages generative AI to rapidly and efficiently produce photorealistic visualizations of interior spaces. Designed for interior designers, architects, real estate professionals, and property owners, it transforms photos or 3D models into highly detailed, style-customized designs. The platform seamlessly integrates with mainstream 3D modeling tools such as SketchUp and Revit, enabling rendering within minutes. With its innovative features, Spacely AI optimizes the design workflow, reduces rendering costs by up to 90%, and accelerates project delivery by over 280 times, making professional interior design more accessible and cost-effective.

arcadium-3d
Arcadium 3D streamlines the design and visualization process for residential, interior, and landscape projects. With a user-friendly interface and no download required, users can create detailed 3D layouts, experiment with furniture placement, and instantly render results. The platform offers an extensive library of scalable furniture and parametric components, real-time feedback, and URL sharing for seamless collaboration. Suitable for both professionals and beginners, Arcadium is ideal for rapid prototyping, client presentations, and collaborative planning.


